
Hi there, designer 👋
Last week my contractor called me with a project opportunity on my actual birthday (lol)..
The client wasn't looking for full-service interior design.
She had already selected most of what she wanted herself. She had Pinterest boards, inspiration images, finishes she liked, and a fairly clear vision for the overall look.
What she didn't have was a way to turn those ideas into something a contractor could actually build from.
The family had just purchased a home and wanted to move in before school started.
That gave them exactly three months to renovate the kitchen and primary bathroom.
The kitchen and dining room needed to be combined into one larger space.
The primary bathroom needed to absorb an existing closet to create a larger, more functional layout.
When my contractor explained the project, my first thought was:
"Actually... this might be a great fit."
Not because it was a dream design project.
Not because it would become a magazine feature.
But because I immediately understood exactly where I could provide value.
The very first thing I did was define the scope clearly.
My proposal included:
• Space planning and reconfiguration of the kitchen and primary bathroom
• Full drafting of elevations based on the client's selections and inspiration boards
• Creation of a concise design drawing set
• Coordination with the architect, who would use my drawings to prepare the permit set
• One shopping day together to finalize bathroom tile, plumbing fixtures, and stone selections
What it did not include:
• 3D renderings
• Procurement
• Purchasing
• Construction management
• Installation oversight
• Full-service design
The client was purchasing everything herself.
My role was simply to organize her ideas, create the drawings, and bridge the gap between inspiration and execution.
I proposed $15,000. $10,000 for the kitchen. $5,000 for the bathroom.
They approved it immediately. And here's the interesting part.
It took me about two and a half days to complete the drawing package.
I drafted the layouts, elevations, details, and specifications in a speed of The Flash (lol).
The client reviewed everything and approved it because it reflected exactly what she already had in mind.
Here are a couple of screenshots of what they sent me:
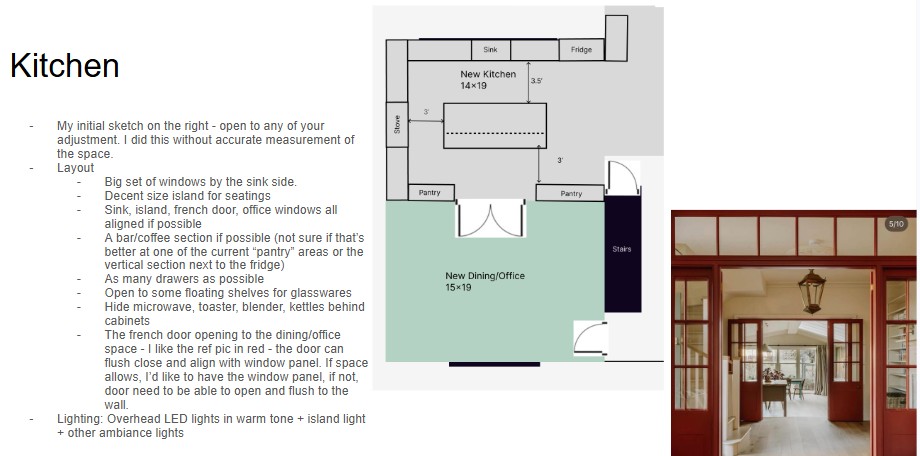
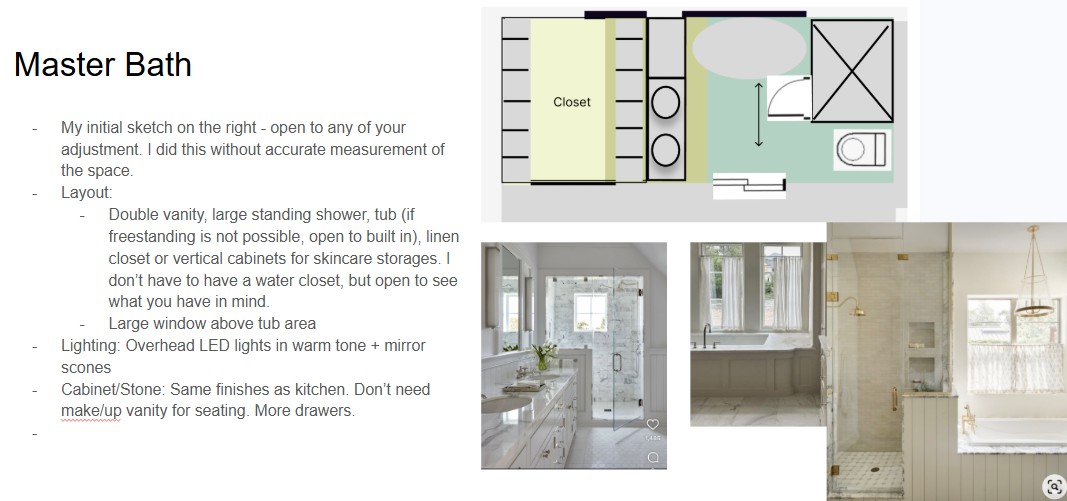
The first $7,500 payment was received on Monday. The second $7,500 will be invoiced once the final set is released next week. Then the drawings are heading to the architect for permitting and to the contractor for pricing.
Done. Simple. Fast. Profitable.
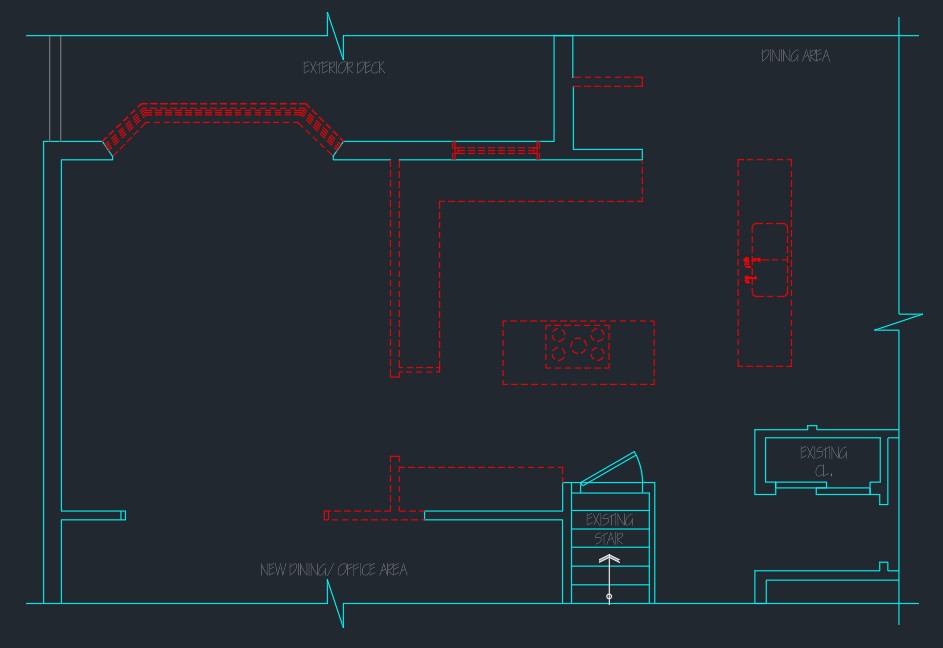
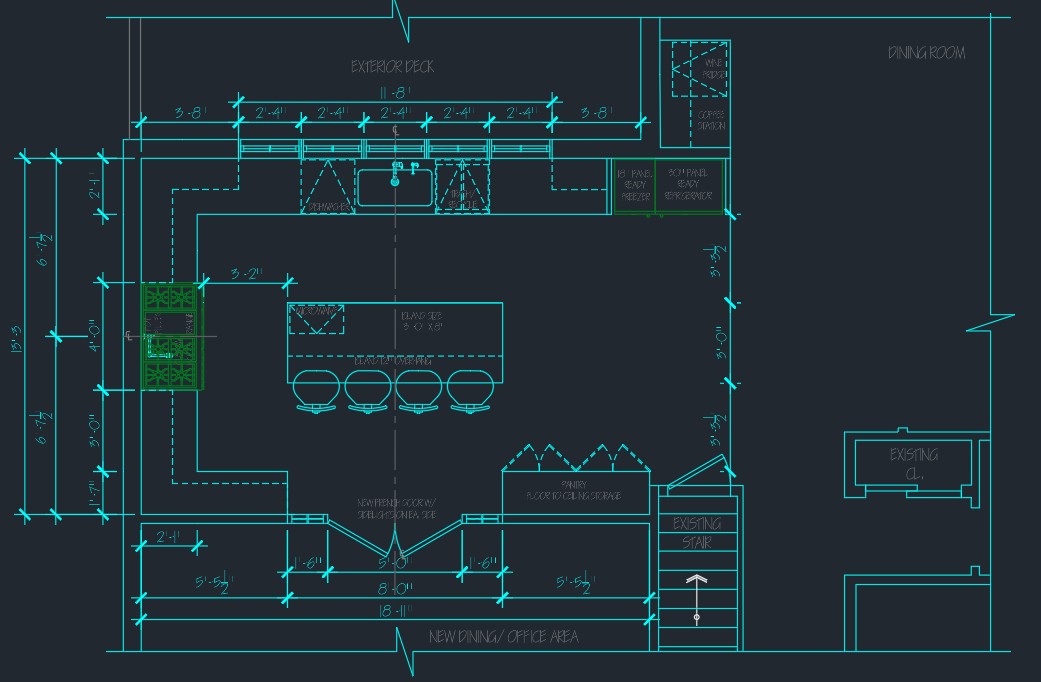
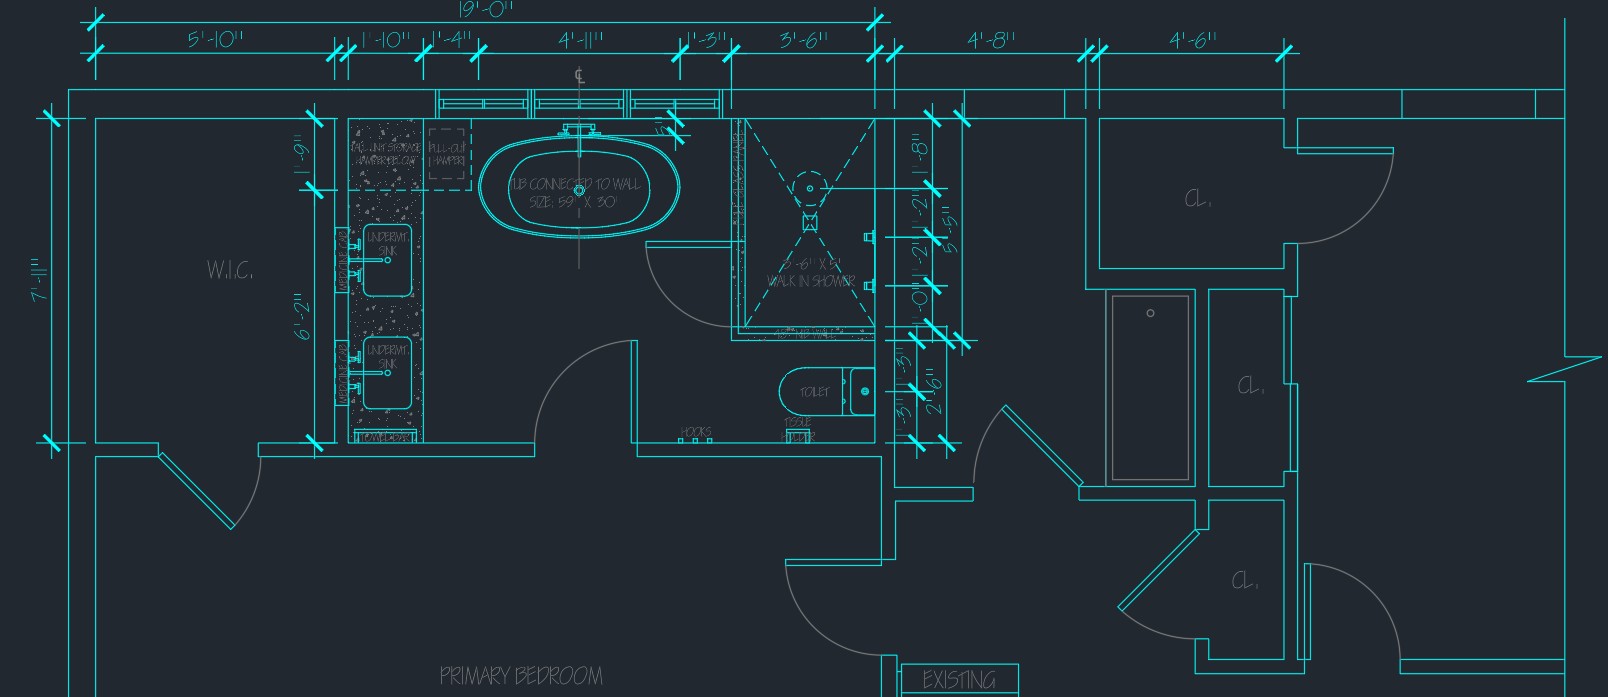
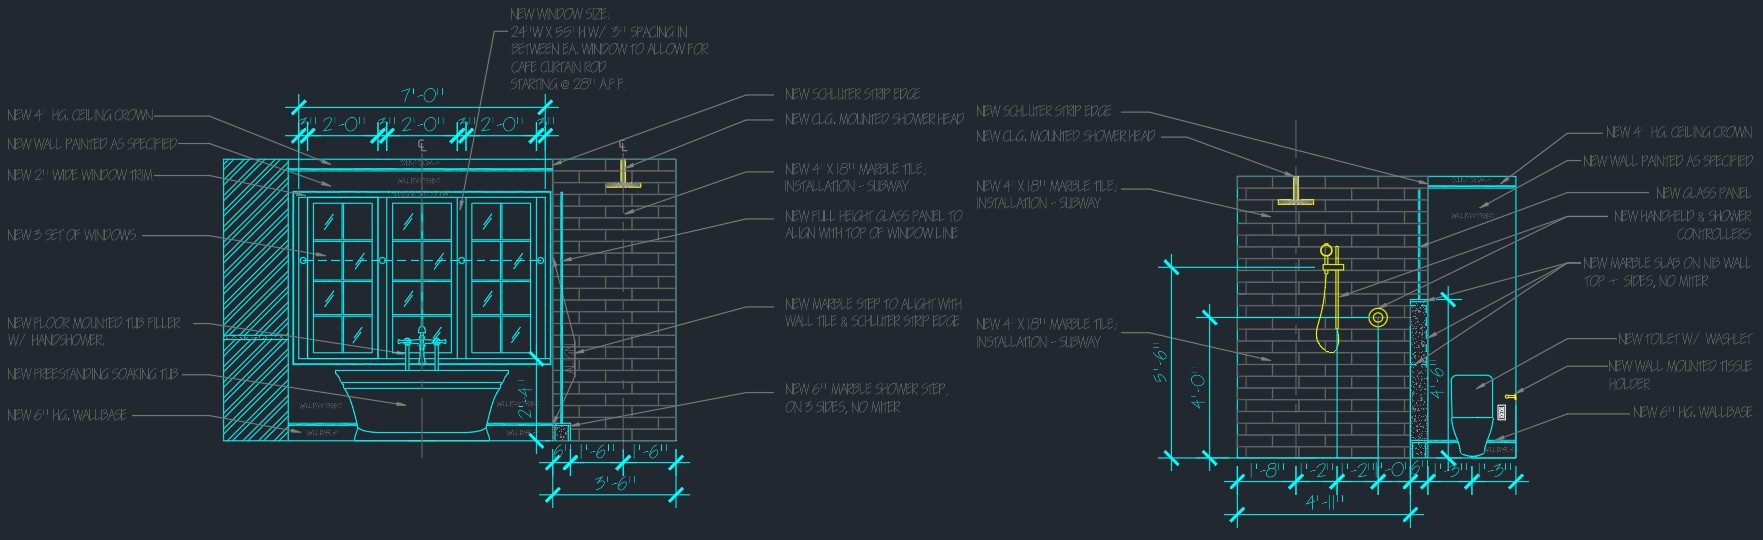
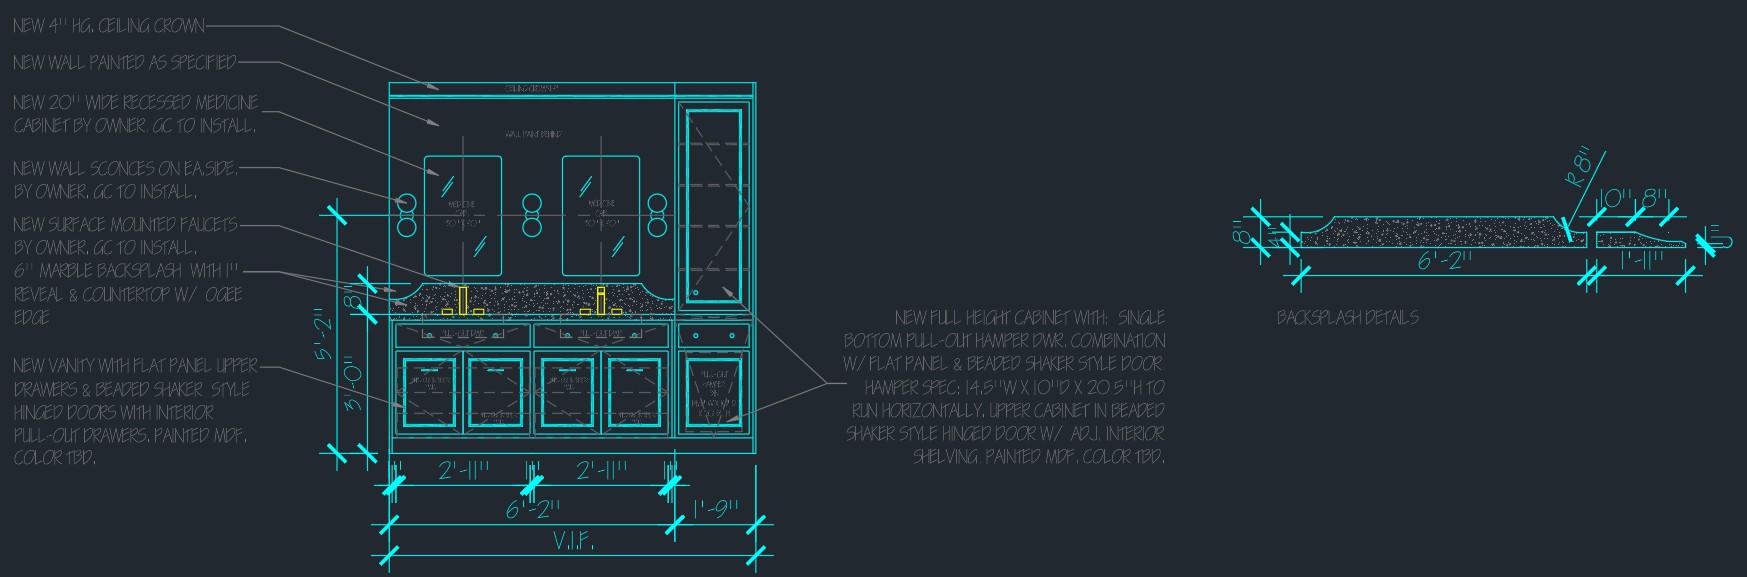
Here are screen shots of the drawings, I just need to apply all correct layers for proper lineweights, add keynotes for kitchen and place them into title sheets:
Kitchen Demo:
Kitchen New Floor Plan:
Kitchen Elevations:
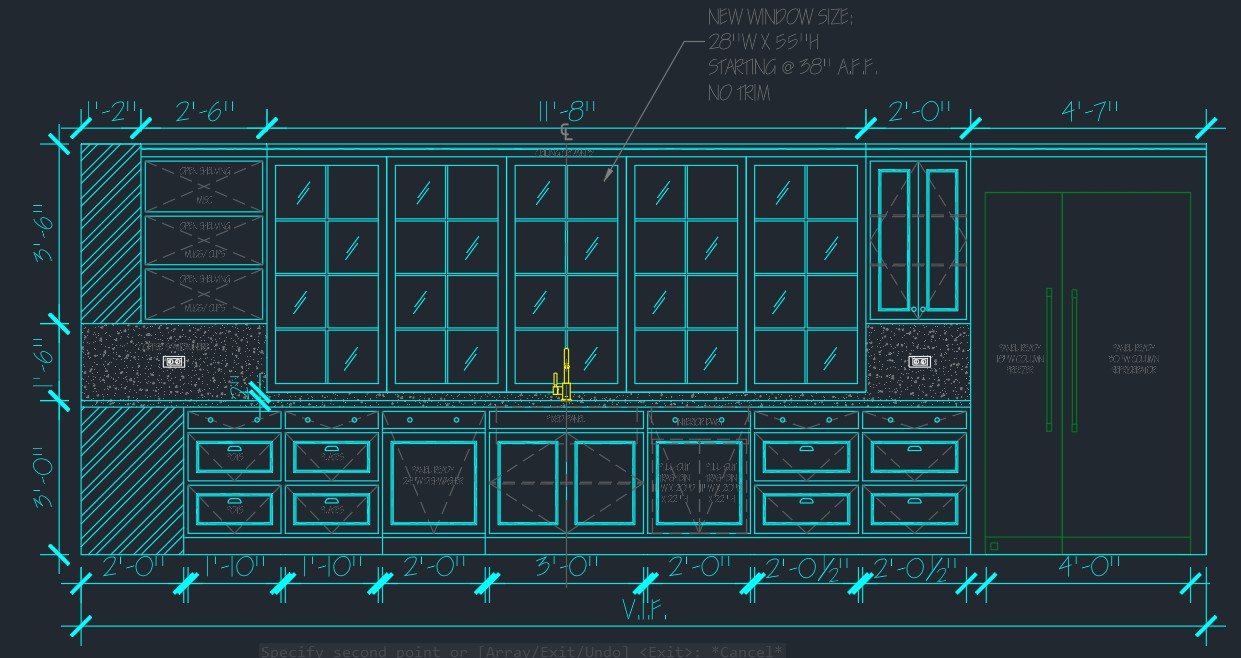
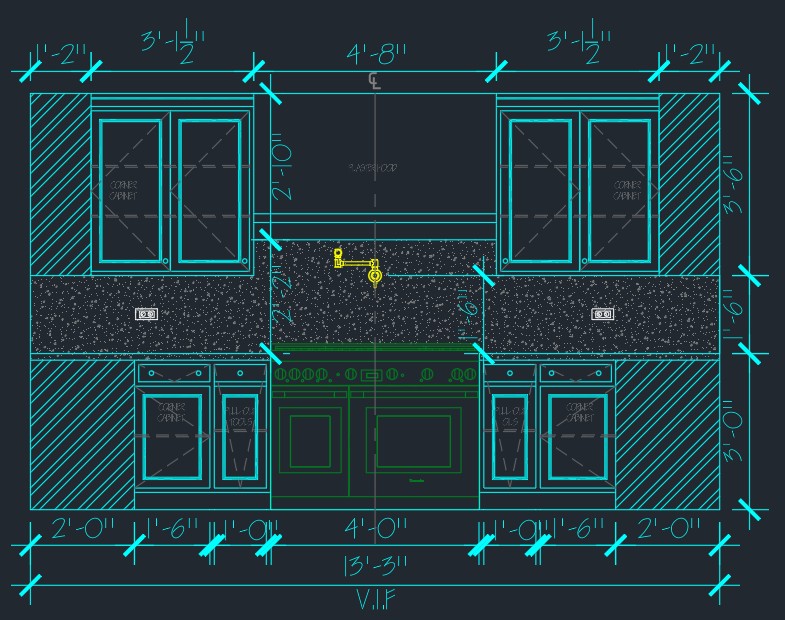
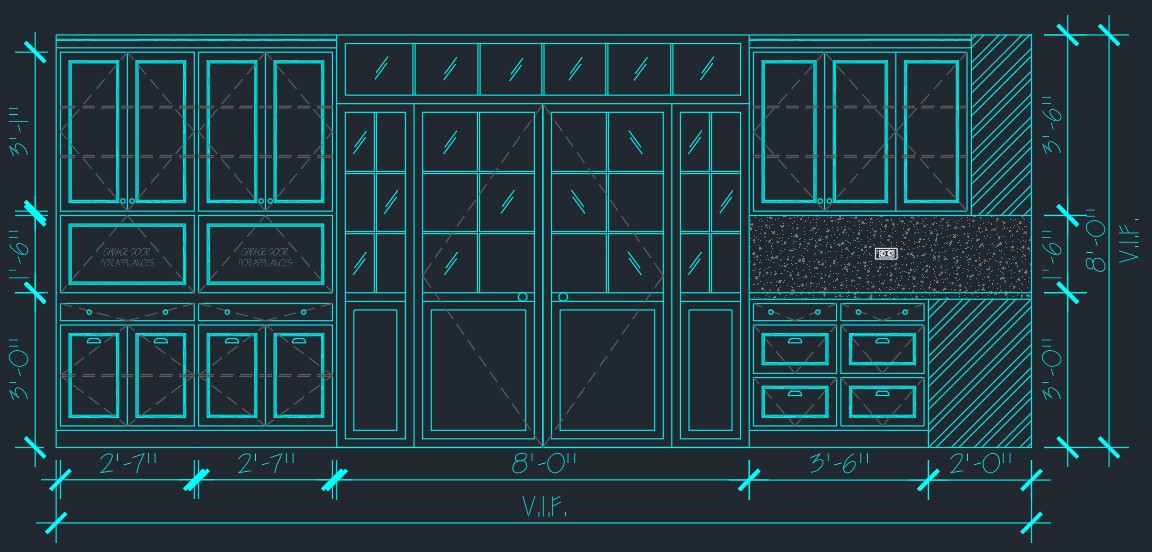
Bathroom & Closet Demo:
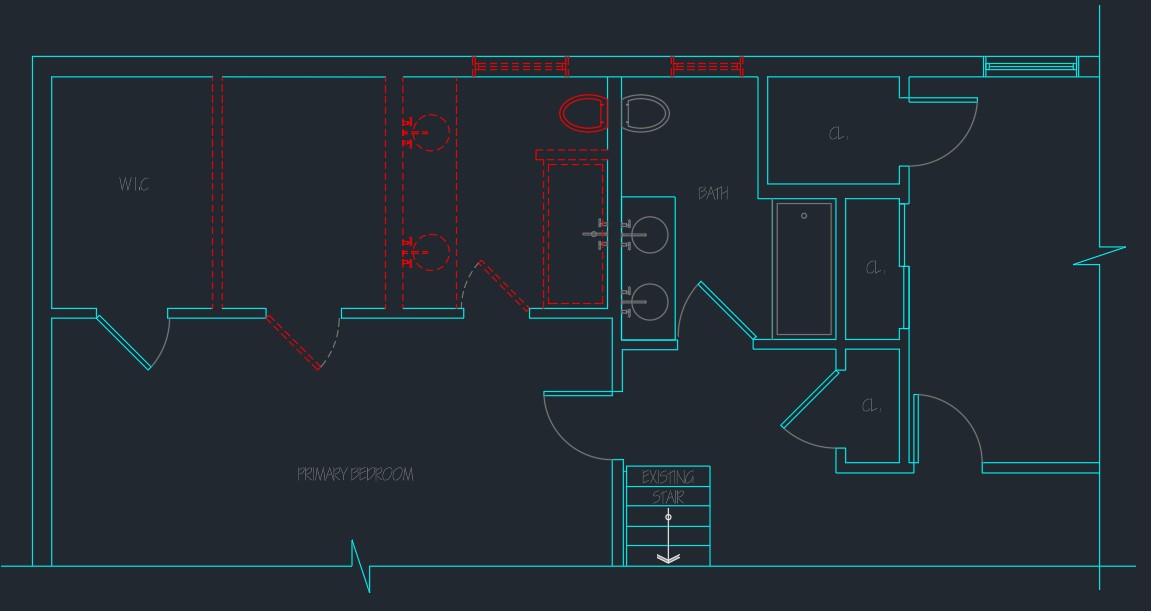
Primary Bath New Plan:
Primary Bath Elevations:
Some designers might wonder why I accepted a project that wasn't full service.
The answer is simple. Because profitable studios don't only make money one way.
Full-service design is wonderful. Procurement is wonderful. Implementation is wonderful. But there are also clients who need consulting.
Clients who need layouts. Clients who need drawings. Clients who need professional guidance without an entire design package.
Now, before anyone emails me and says, "Ana, $15,000 sounds low for a kitchen and primary bath renovation," let me clarify something.
This was not a full-service design project.
Many designers would hear "kitchen and bathroom renovation" and immediately think "$25k-$40k design fee."
But those fees typically include months of involvement and significantly more deliverables.
Had I been responsible for concept development, sourcing, procurement, order management, construction administration, installation oversight, and all of the communication that comes with a full-service renovation, the fee would have been substantially higher.
This project was strictly consulting and documentation.
The client had already selected much of what she wanted. My role was to translate her ideas into a professional drawing package that the architect could permit and the contractor could price.
No procurement. No project management. No installation. No months-long involvement.
The scope was smaller, the timeline was shorter, and my responsibility ended once the drawing set was complete.
And if you have strong technical skills, these types of opportunities can become incredibly valuable.
The reality is that many designers underestimate the power of being technically competent.
The ability to draft quickly. Communicate clearly with contractors.
Produce accurate elevations. Create buildable drawings. Understand construction. Read plans. Coordinate with architects.
These skills create revenue opportunities that many designers never even consider.
Technical skills give you flexibility.
They allow you to serve different types of clients.
They allow you to create additional revenue streams.
And sometimes they allow you to earn excellent fees on projects that are surprisingly straightforward.
A profitable studio isn't built solely through larger projects.
It's built through knowing where your expertise creates value and having the systems and skills to deliver that value efficiently.
This week's project was a great reminder of that.
Sometimes the easiest revenue comes from simply being very good at the fundamentals.
See you next week, designer 🤍
Ana 🌸
Interior Design Den

Responses